
.webp)
CONCEPT
A STUDY IN REFINED CONTRASTS
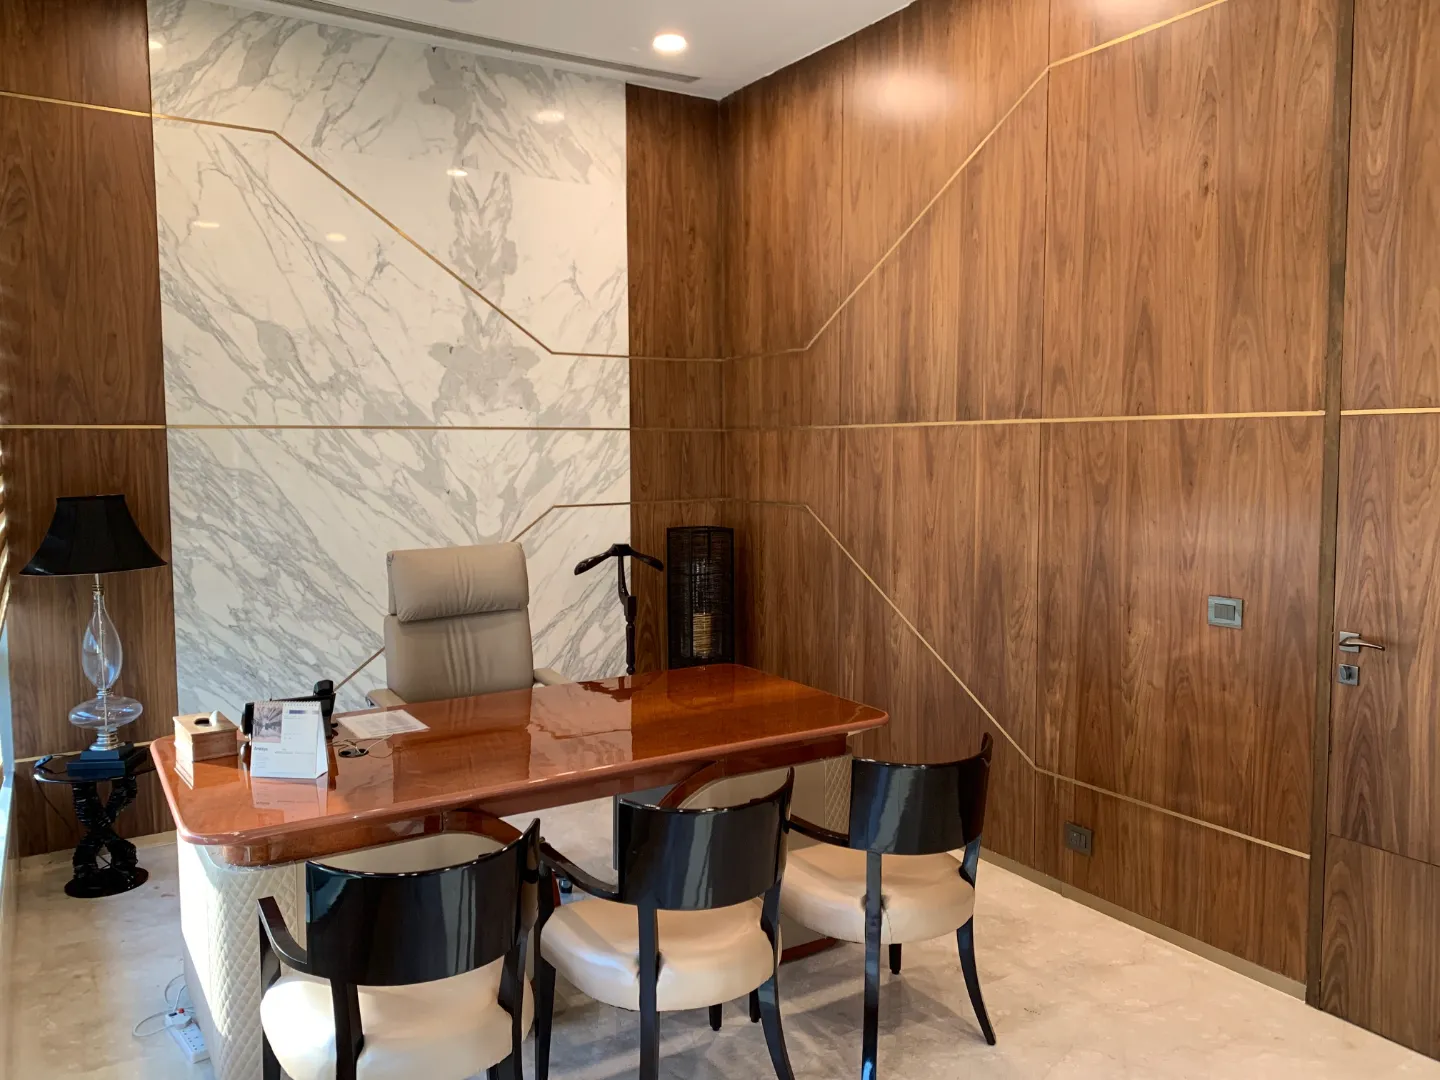
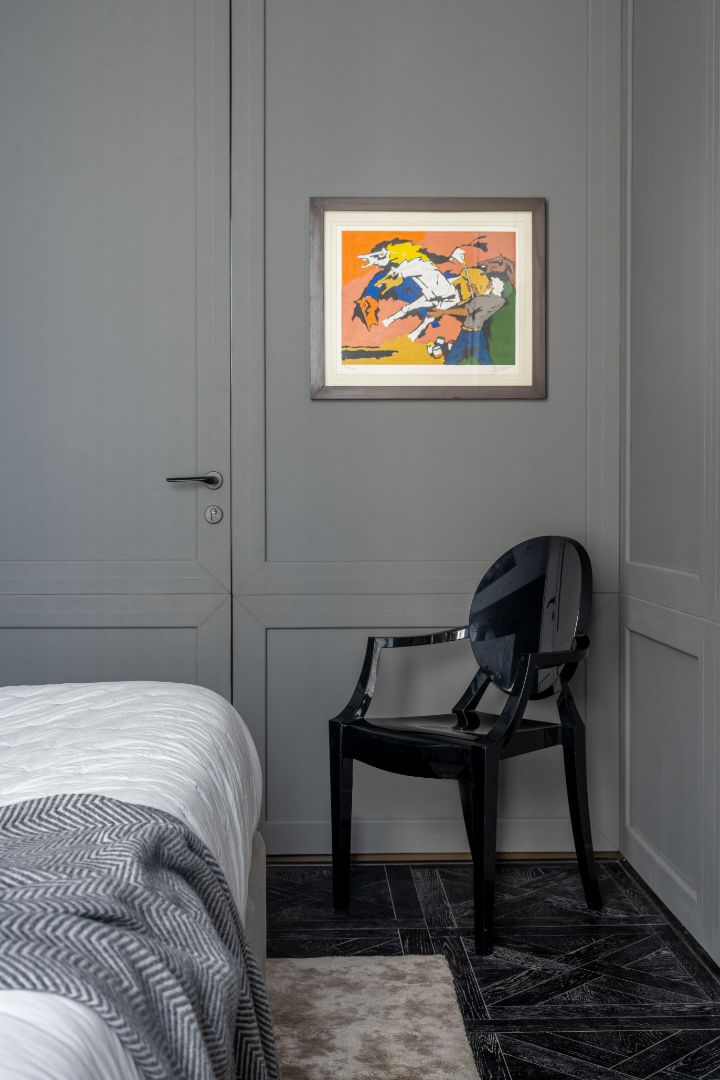
Maison Blue was conceived as a composed commercial environment, balancing the richness of marble and timber with deep tones and sculptural accents. The result was quietly opulent, yet distinctly purposeful.
.webp)
CONCEPT
WHERE FORM MEETS FUNCTION
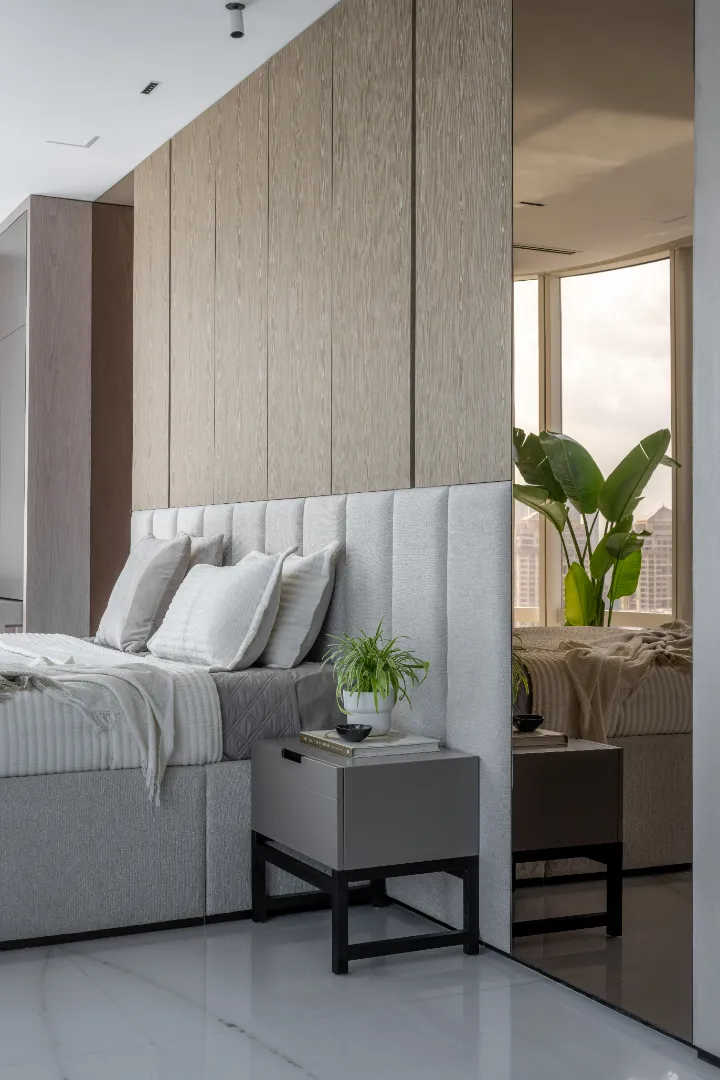
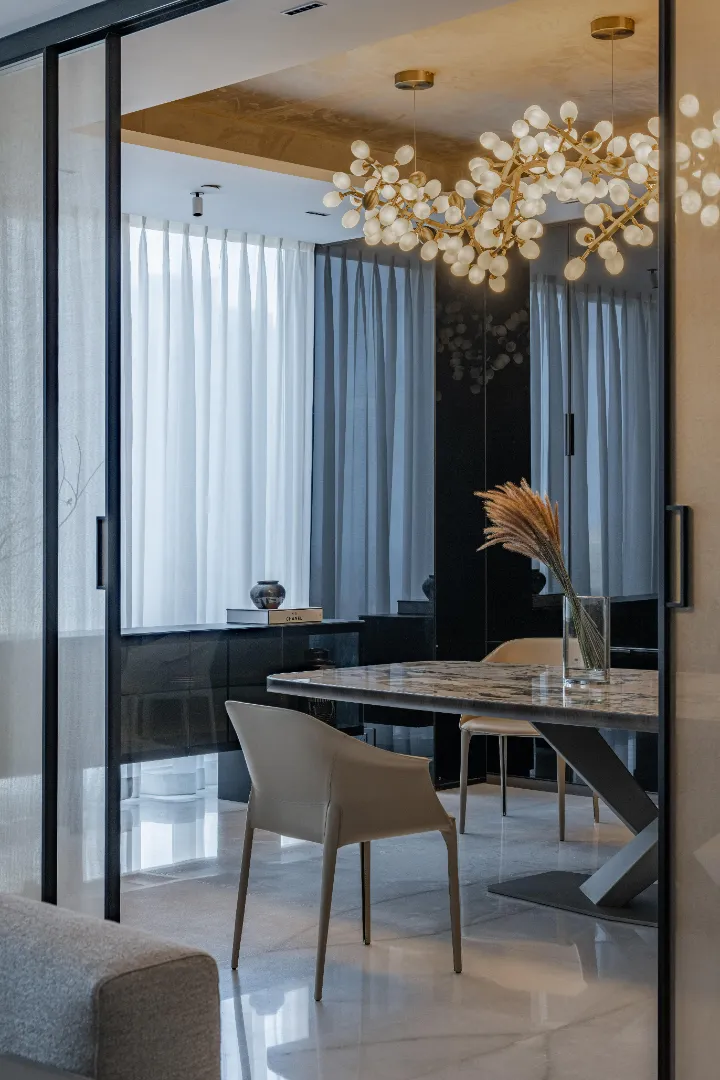
The spaces unfolded through considered proportions, material contrasts, and moments of visual pause. Rich surfaces and tailored furnishings brought warmth and character to an environment designed for both presence and purpose.

ABOUT US
Rooted in luxury, material intelligence, and spatial psychology, we approach each project as a composed narrative of timeless elegance and functional beauty — where every detail serves a purpose.
DELIVERED
EXPERIENCE
DESIGNED
TEAM MEMBERS
KRISH KOTHARI
FOUNDER, KKD STUDIO
.webp)
Accolades
.webp)



Featured In








.png)
What began as a small design practice has evolved into a global studio driven by the same principles it was founded upon.
Today, a team of twenty-five carries that vision across 300,000+ sq. ft. of designed spaces, with 50+ completed projects and 15 residences and commercial spaces currently taking shape around the world.
CORE TEAM
Rooted in luxury, material intelligence, and spatial psychology, we approach each project as a composed narrative of timeless elegance and functional beauty.
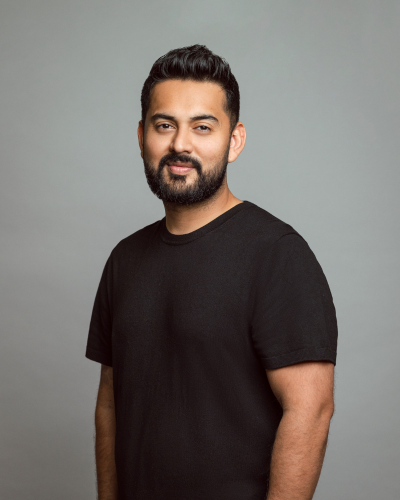
KRISH KOTHARI
Founder
Defining the studio's design philosophy through a vision rooted in materiality, detail, and timeless aesthetics that transcend trends.
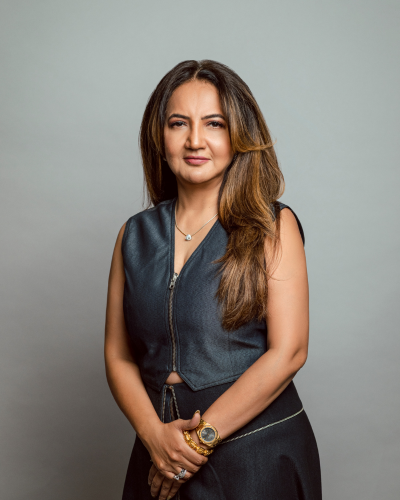
PRIYA SHAH KOTHARI
Director
Guiding the studio's direction with unwavering focus on design excellence, cohesive project delivery, and client-centric innovation.
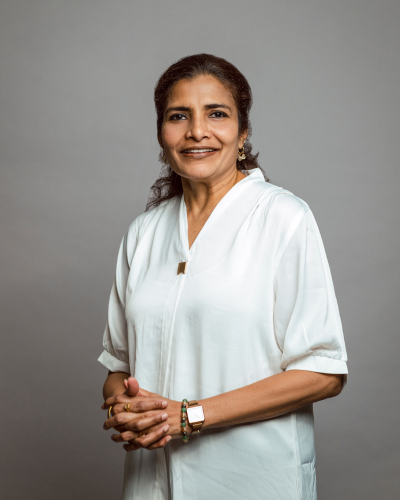
ANANDI IYER
V P Admin
Ensuring seamless operations that support the studio's design vision and execution at every stage with precision and foresight.
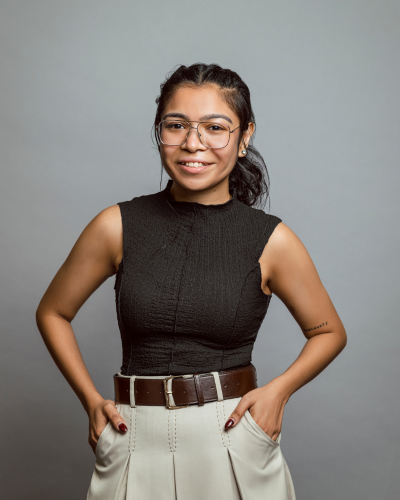
PALLAVI BISWAS
V P Designs
Leading design with a refined eye for detail, materiality, and spatial harmony that creates enduring architectural experiences.