Design for luxury residential homes is evolving beyond a single style. It's focused on creating environments that combine materials, architecture, as well as a sense of identity. In KKD Studio, this approach can be seen within this project, the RNA Mirage duplex located in Worli, Mumbai, where design is considered an entire experience, not the sum of its parts.
The 33rd floor and the 34th in RNA Mirage, the 10,000 square. feet. A duplex that faces the sea is designed as a singular, cohesive living space. The project is led by Krish Kothari, the Founder and Director for KKD Studio, the project blends elegant materials, top furniture brands and meticulous details to create a space that is contemporary, intimate and elegant.
The design language starts by introducing the visitor experience. Warm travertine, a mirror polished copper ceiling and concealed lighting create a feeling of precision and warmth and a white-and-black marble runner provides a strong connection across the entrance. The meticulously crafted material palette is carried throughout the house and allows every room to feel comfortable while still retaining its individuality.
One of the most distinctive aspects to the construction is the large use of booksmatched stones. With 384 stone slabs and 14,000 square. feet. of custom-designed paneling this residence showcases the degree of material design behind the interiors. Marble, stone, bronze as well as wood, textiles and metal are laid out in a controlled manner and create depth without overpowering the structure.
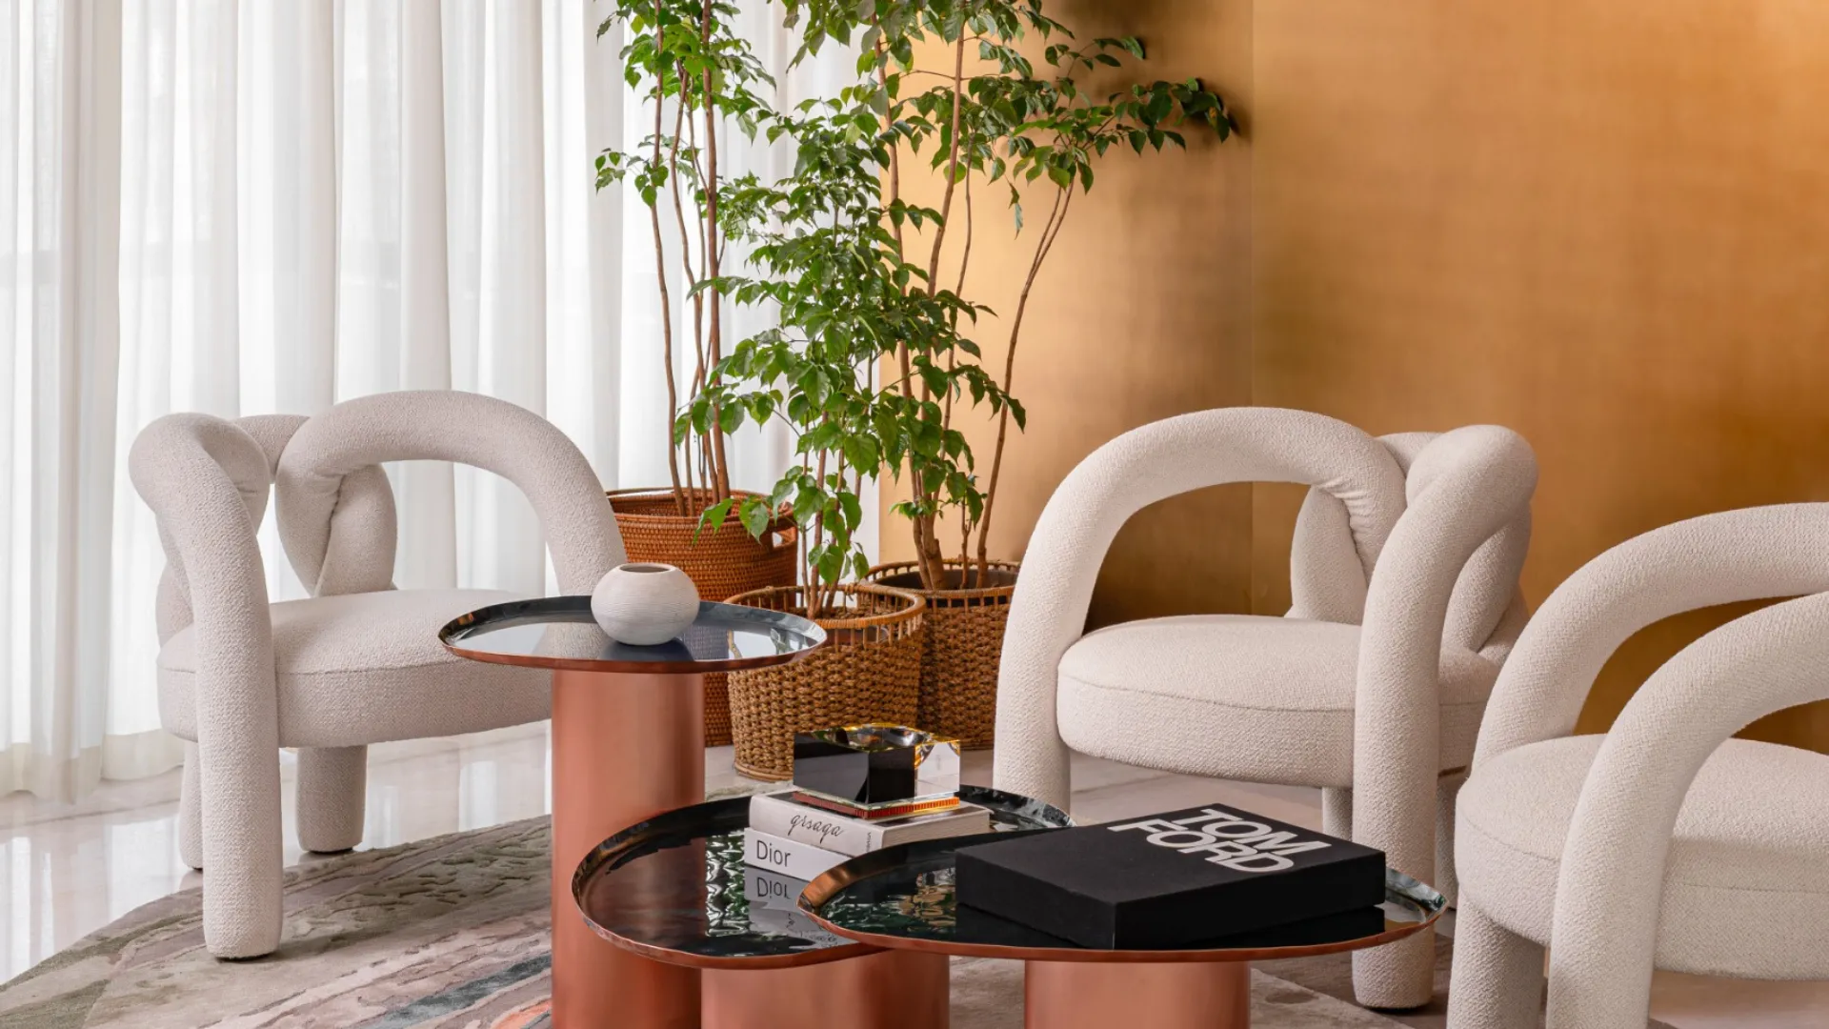
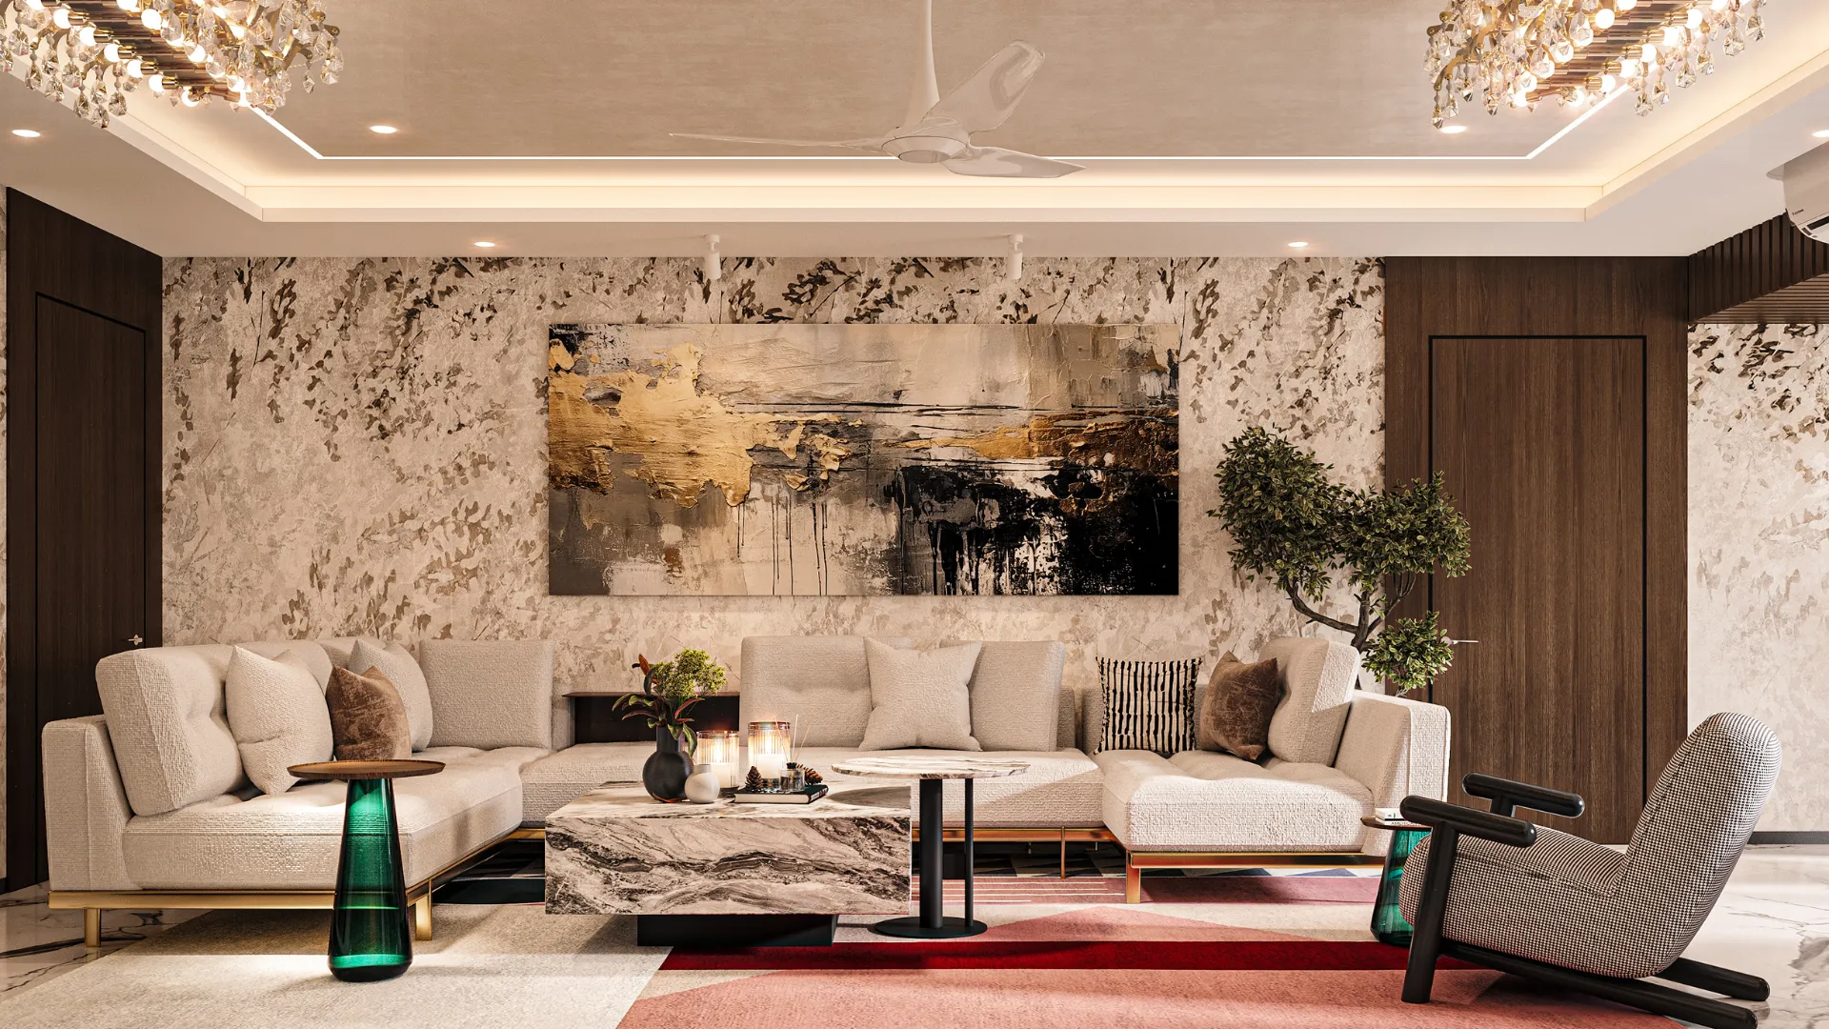
On the 33rd level, the layout is designed to encourage gathering and entertaining. The main living space faces the sea and is adorned with a hand-set mosaic mural made up of 10,000 separately put together pieces. Seating by Vittoria Frigerio, Gallotti&Radice tables and carefully chosen decorative elements create a space which is relaxed but carefully curated. A designated "Slow Corner" offers a more tranquil moment by way of a gold-leaf wall that is incredibly responsive to the changing light.
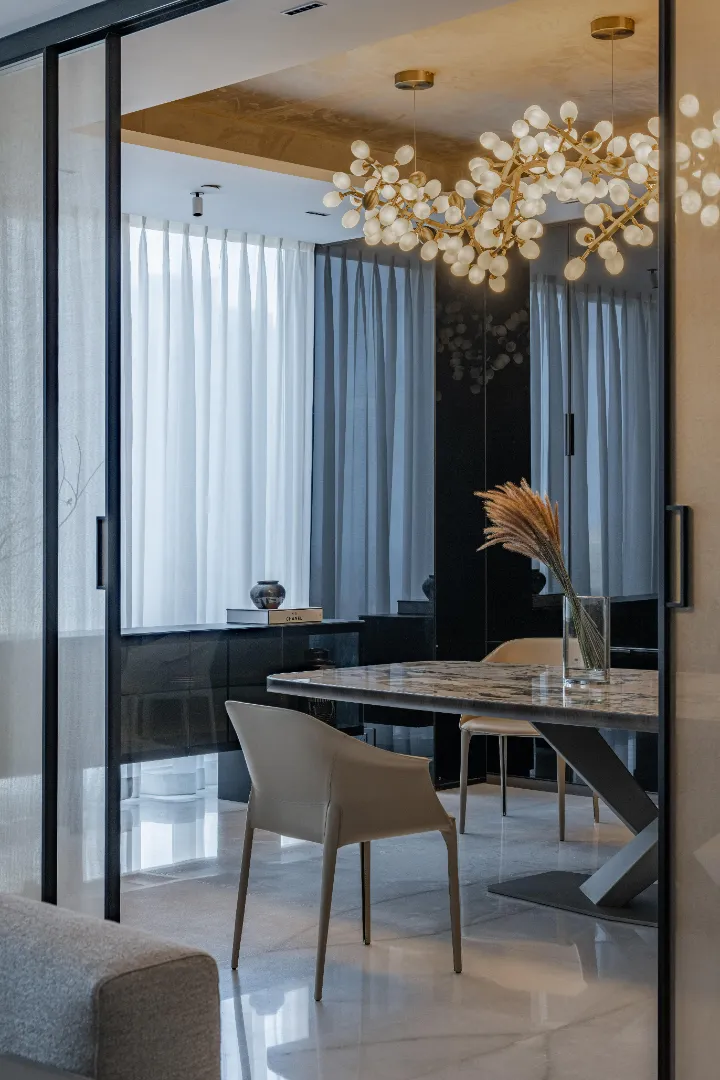
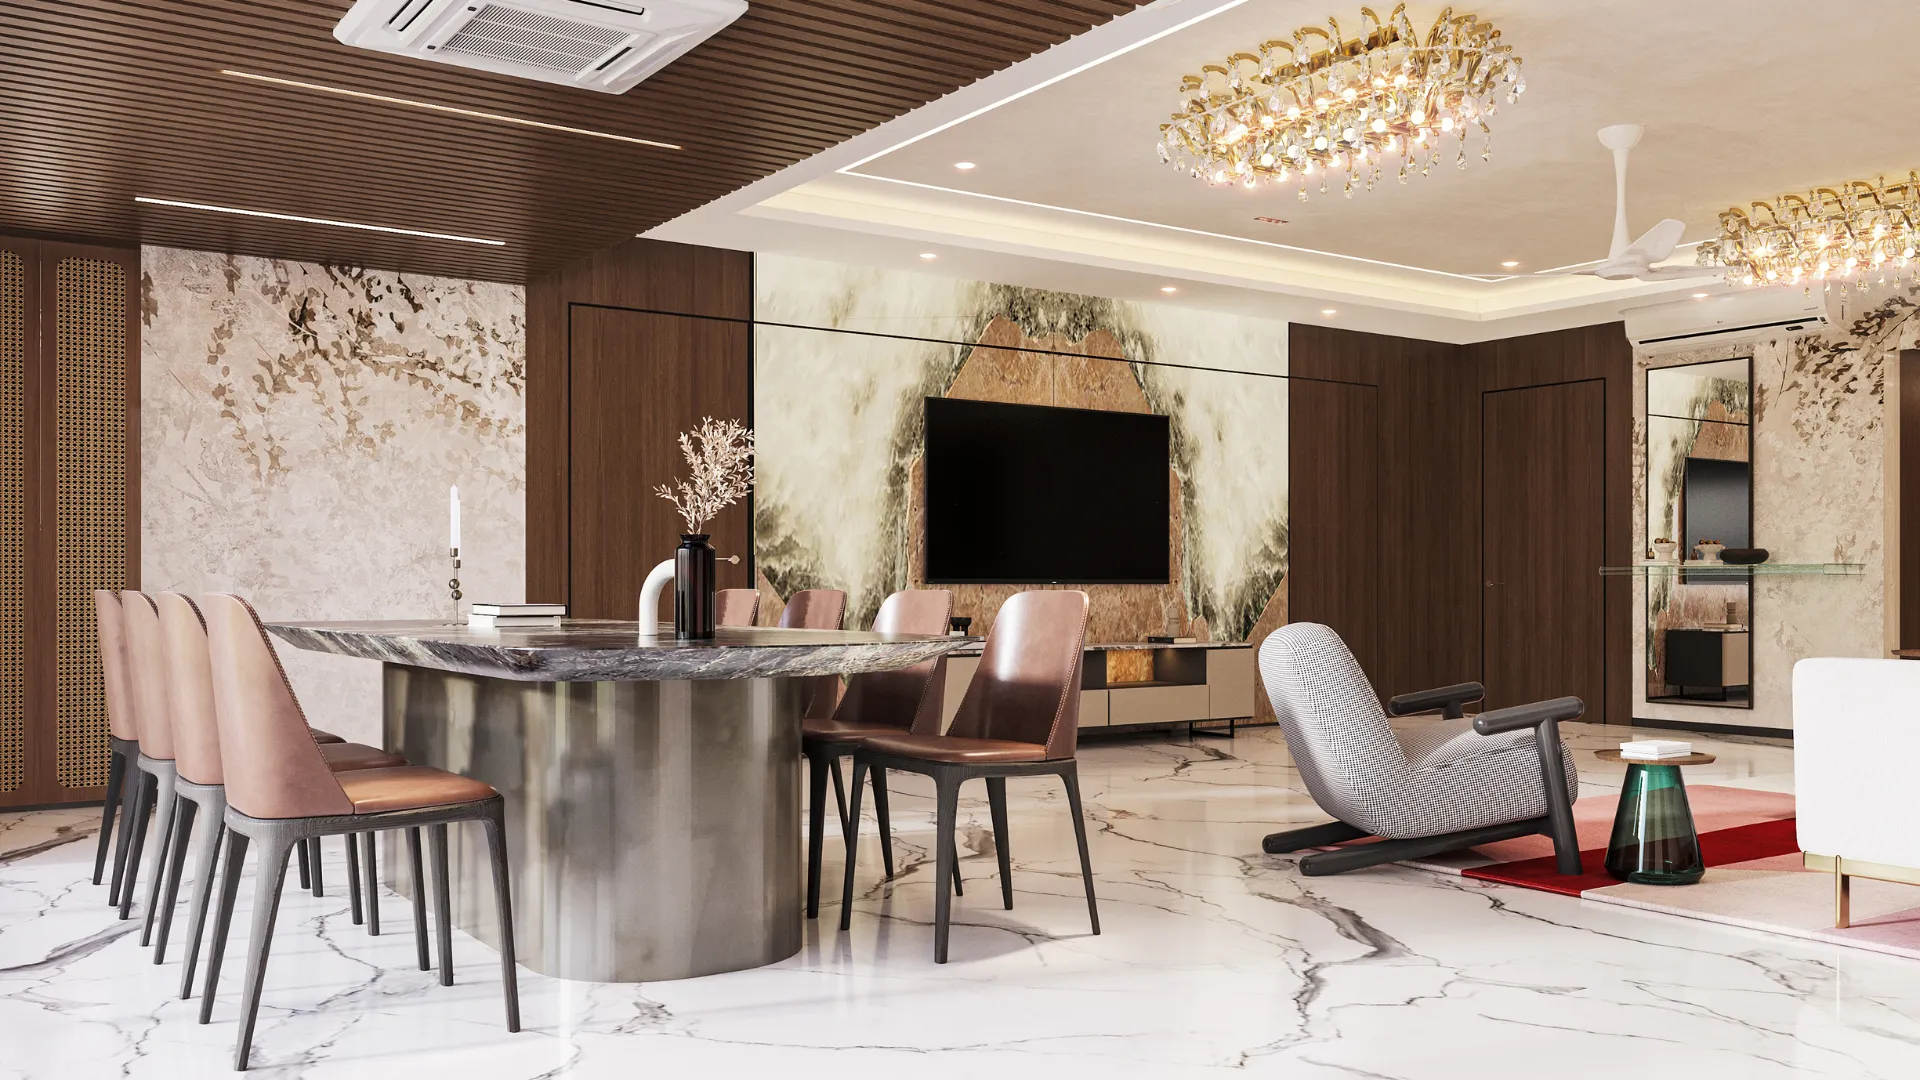
The dining room keeps this drama by way of fluted bronze screens, sculptured Serip chandelier and an emerald-colored De Castelli table, which is surrounded with Henge chairs. The entertainment lounge combines Visionnaire, Poliform, Henge and Bang & Olufsen, demonstrating how lighting, furniture and technology can be made in the building instead of being treated as distinct components.
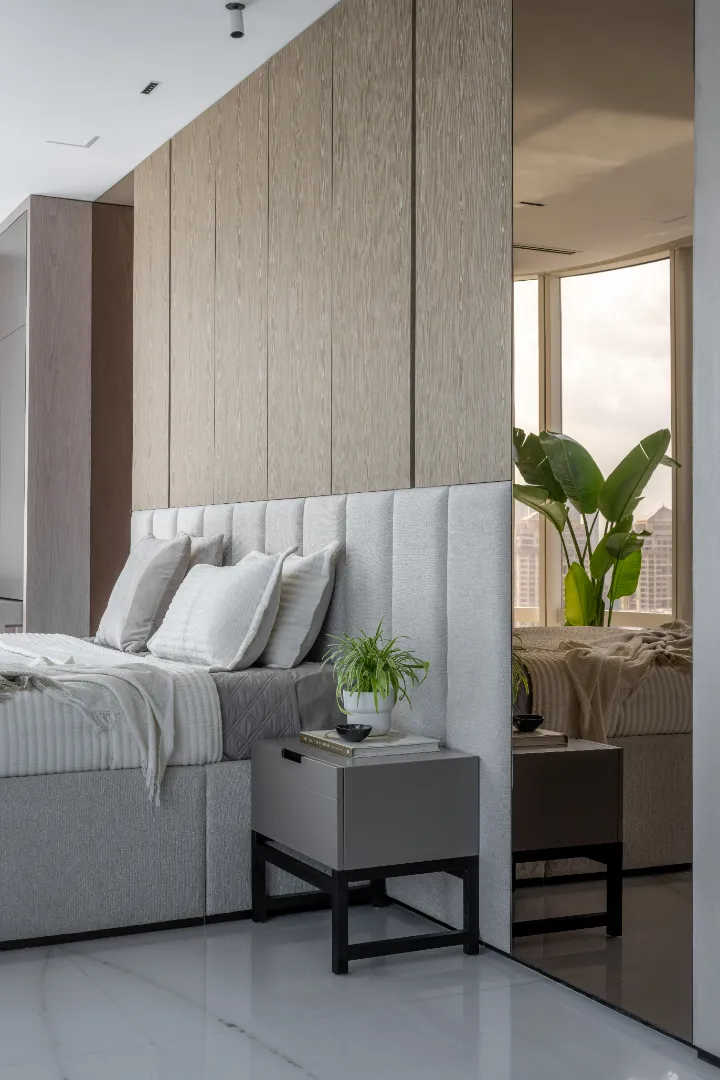
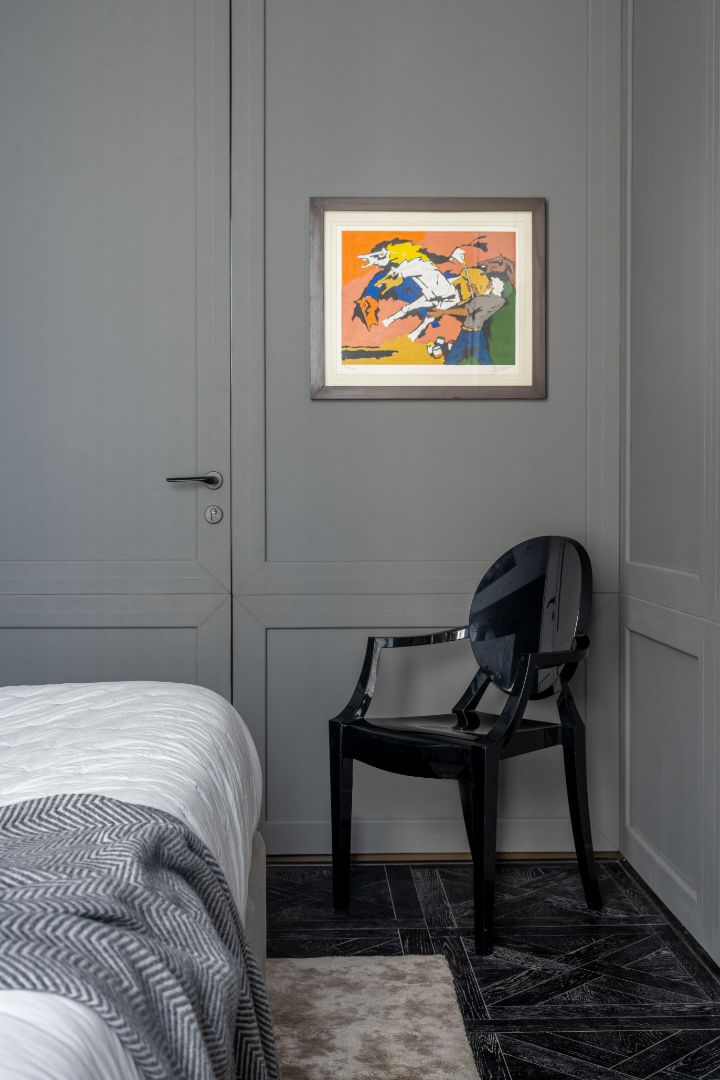
The 34th floor follows an intimate approach. It is designed to be the more tranquil floor of the house, the main room focuses on visual and material balance. A fireplace that is full height creates a solid architectural anchor. A book-matched marble headboard offers an elegant backdrop for the bed. The art, objects and monographs bring a sense of style but do not alter the serene nature of the room.
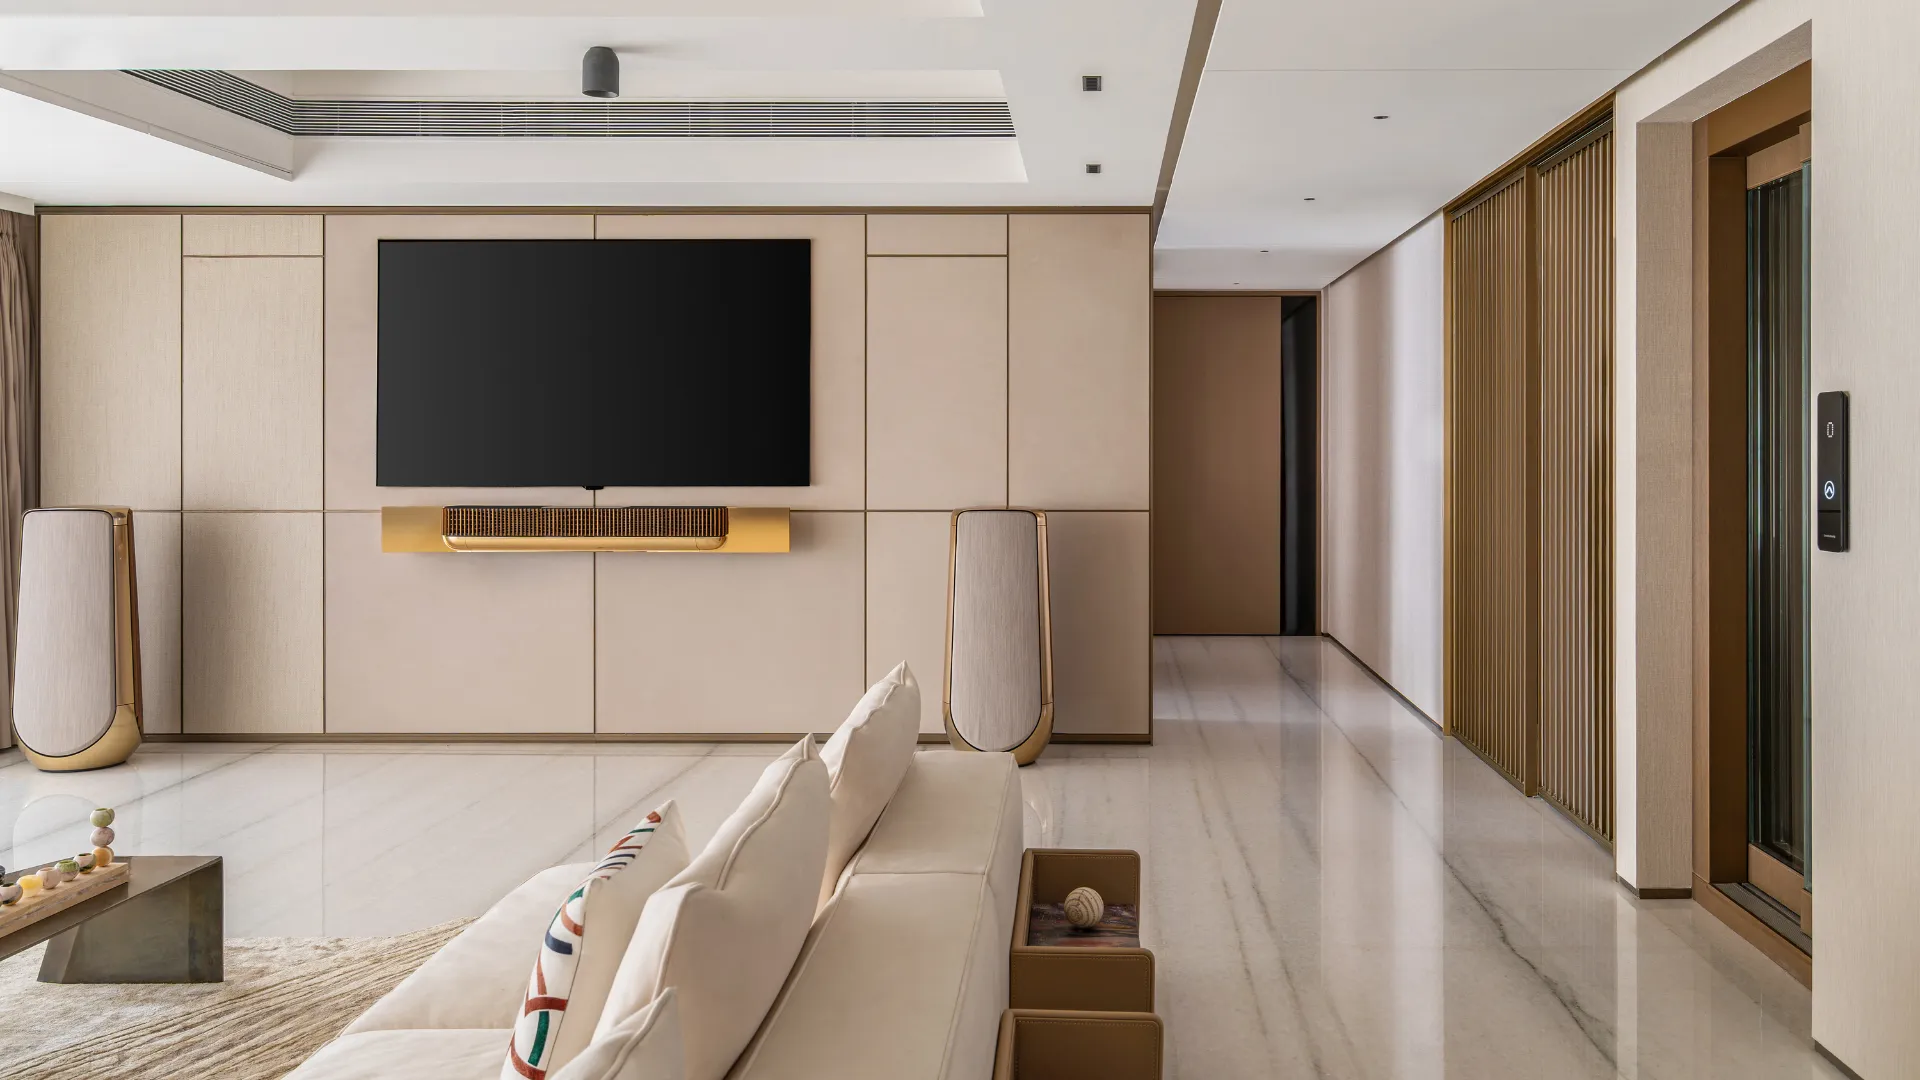
This distinction in the floor plans is a key element to the design. One is designed to facilitate social interactions and gatherings at night, whereas the other is an intimate and quiet space. Together, they create a residence that balances the best of interior design, luxury interiors design and practicality.
In the case of Krish Kothari as well as KKD Studio For KKD Studio and Krish Kothari, the RNA Mirage project represents an approach to design for homes across the globe that is where influences from around the world are thoughtfully considered rather than simply copied. The range of influences is vast, from Milanese furniture and collectible designs to the use of specialized materials and Indian workmanship, every element creates a cohesive design language.
It is a home where the concept of luxury is expressed by design, proportion, texture and the use of restraint. The RNA Mirage is a home designed by KKD Studio. RNA Mirage, KKD Studio shows how an contemporary Indian home can have an international design style while staying in tune with the way that its inhabitants live.

.webp)
.webp)











.png)