
CONCEPT
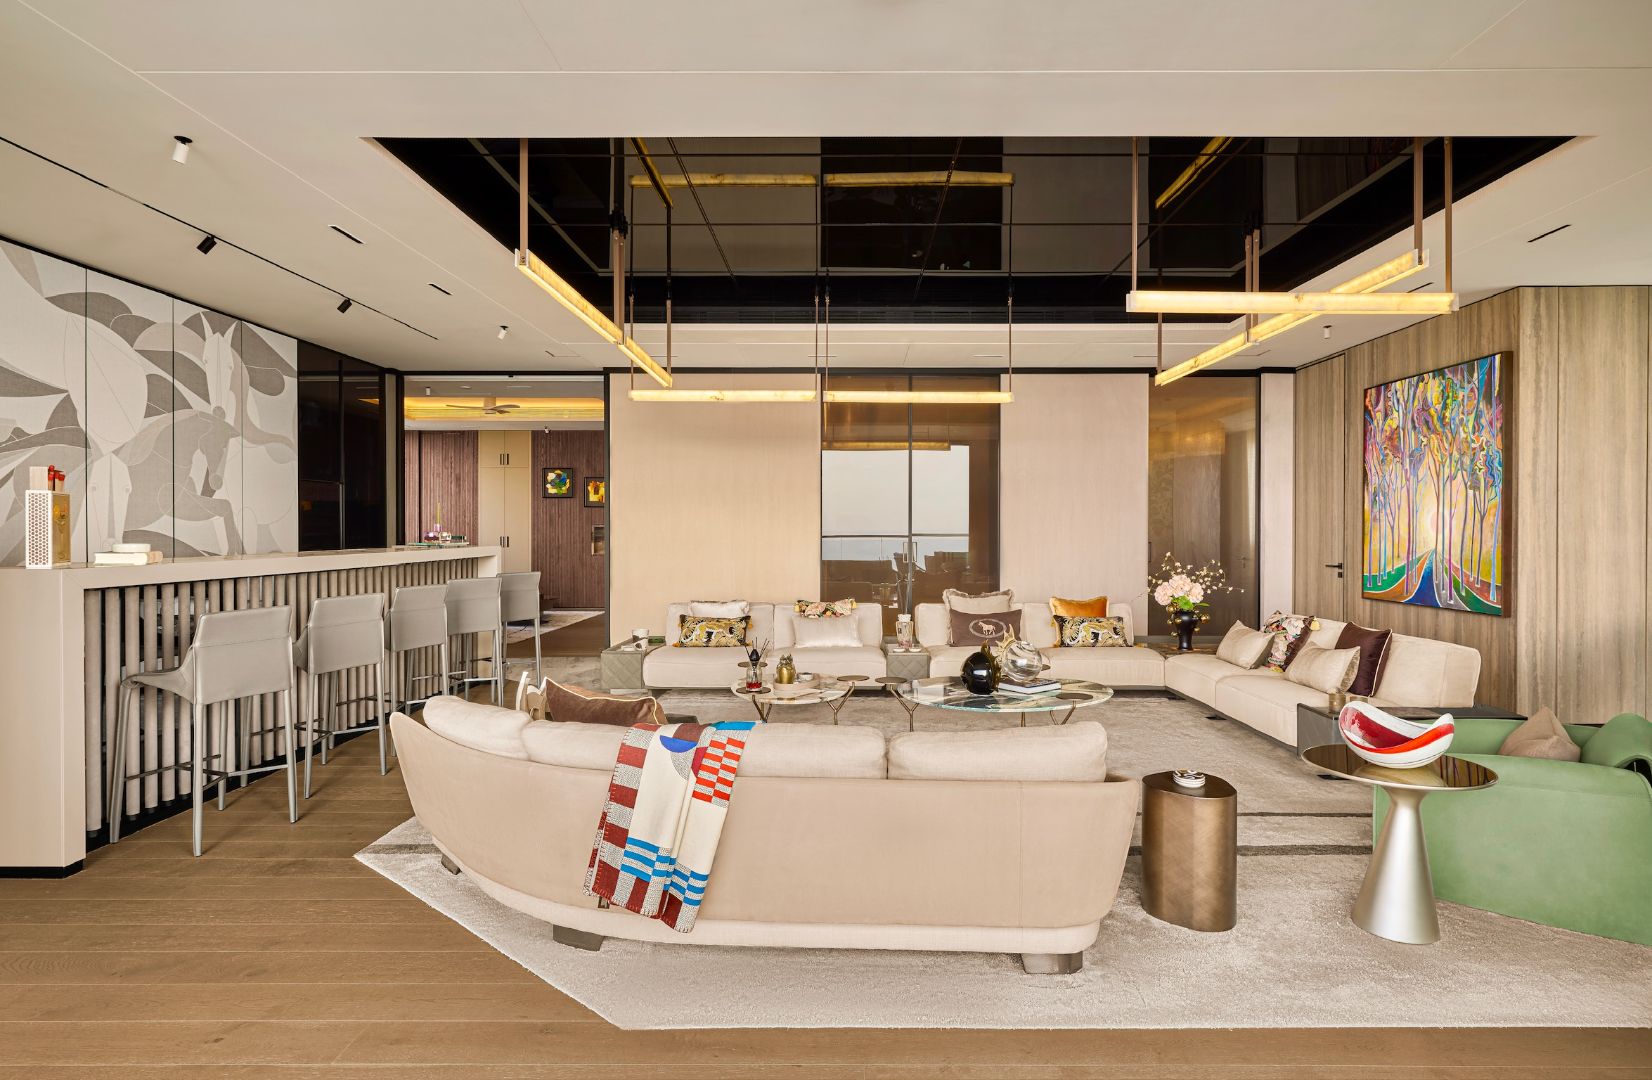
THE ARCHITECTURE OF EQUILIBRIUM
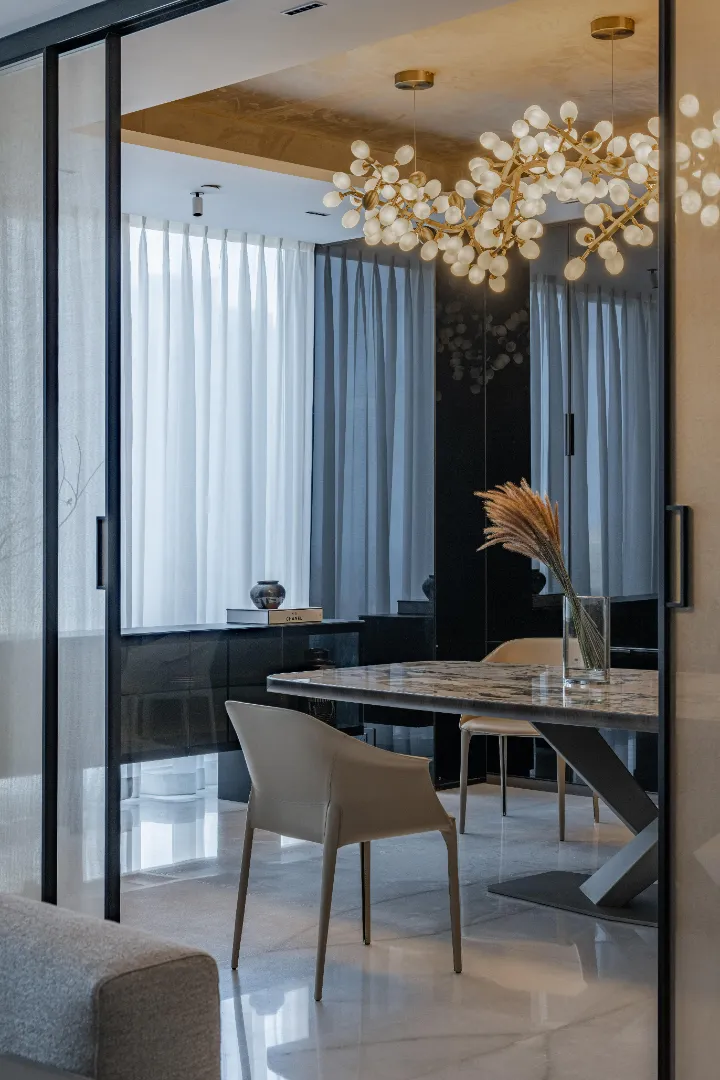
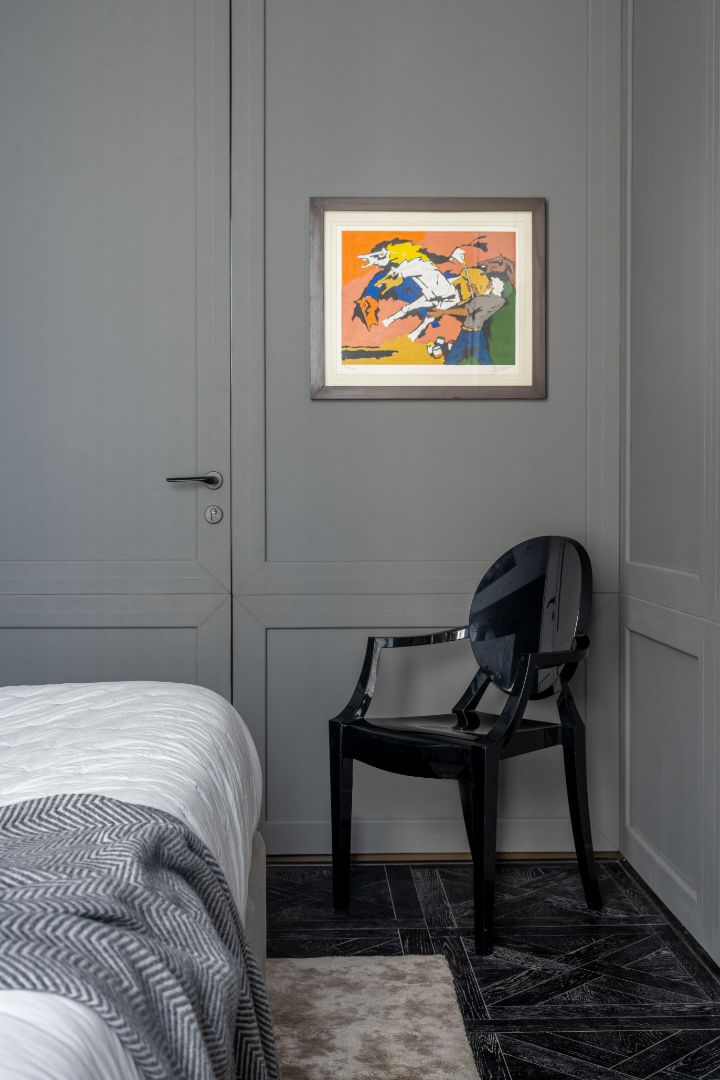
Ashiyana is conceived as a skybound retreat between the energy of South Mumbai and the expanse of the Arabian Sea. Through curated equilibrium, material warmth and a considered dialogue with light, the residence creates a sanctuary of stillness anchored in human scale.
CONCEPT
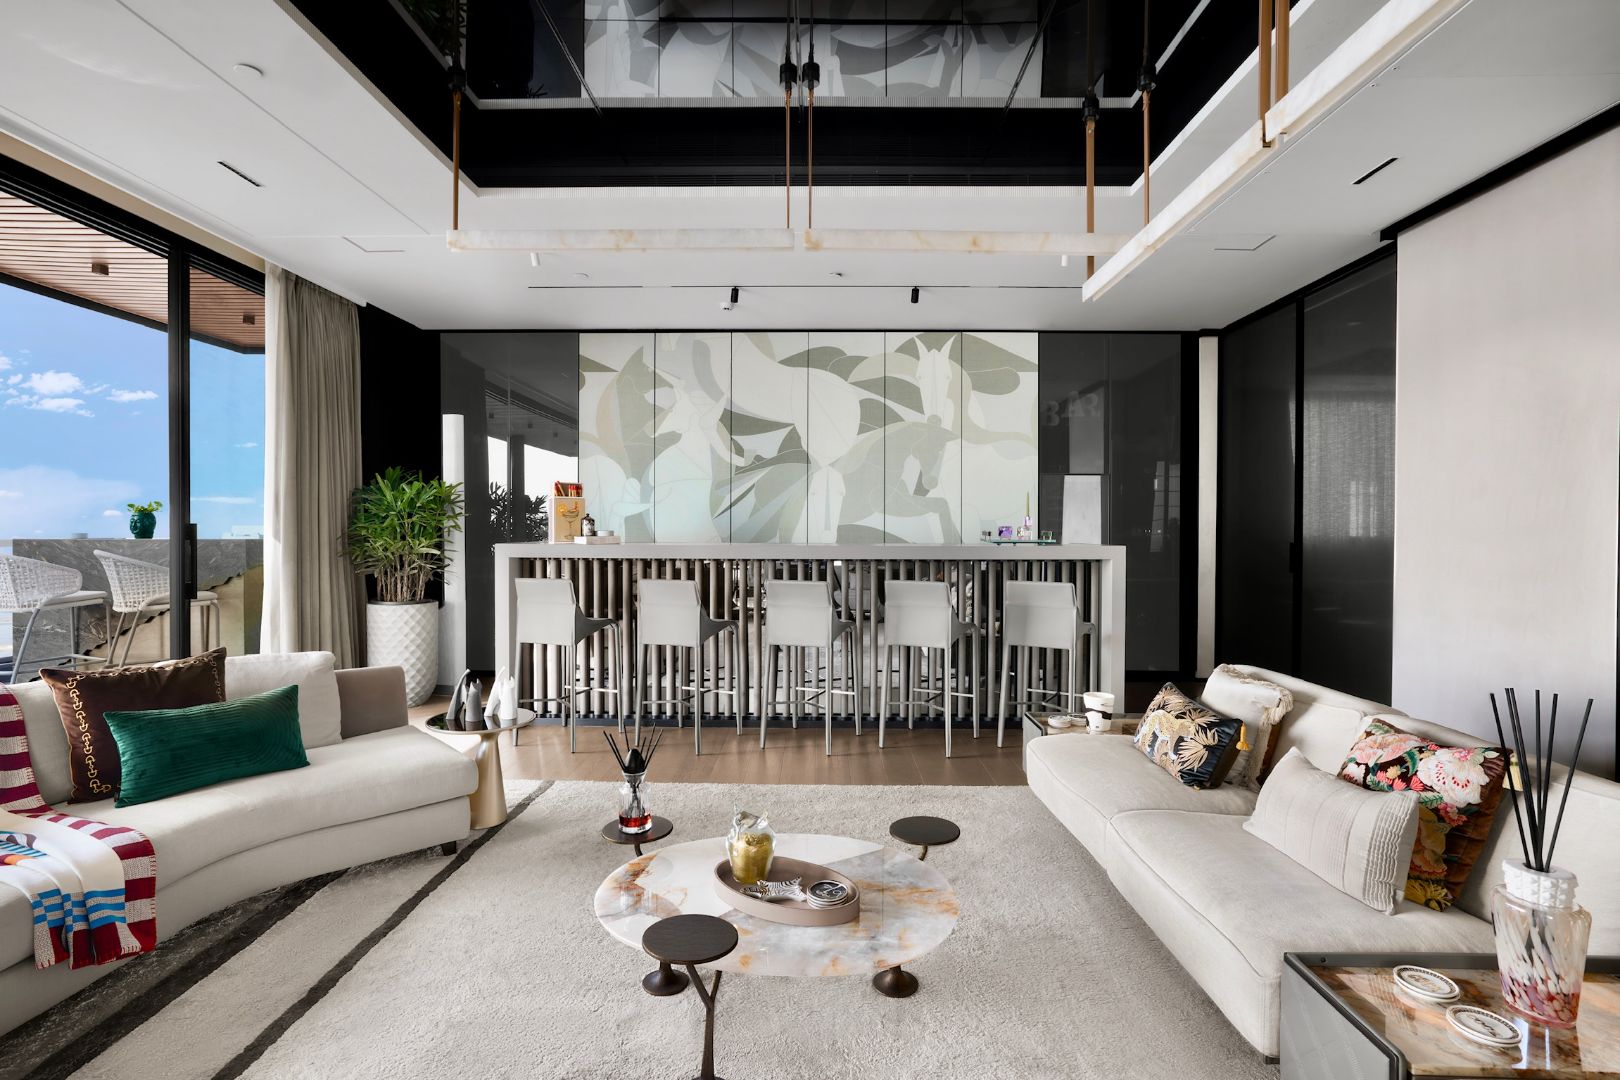
THE MATERIALITY OF LIGHT
A tactile language of stone, plaster and timber creates a restrained warmth, while a 13-foot smoked mirror ceiling reflects the shifting moods of the Arabian Sea.

ABOUT US
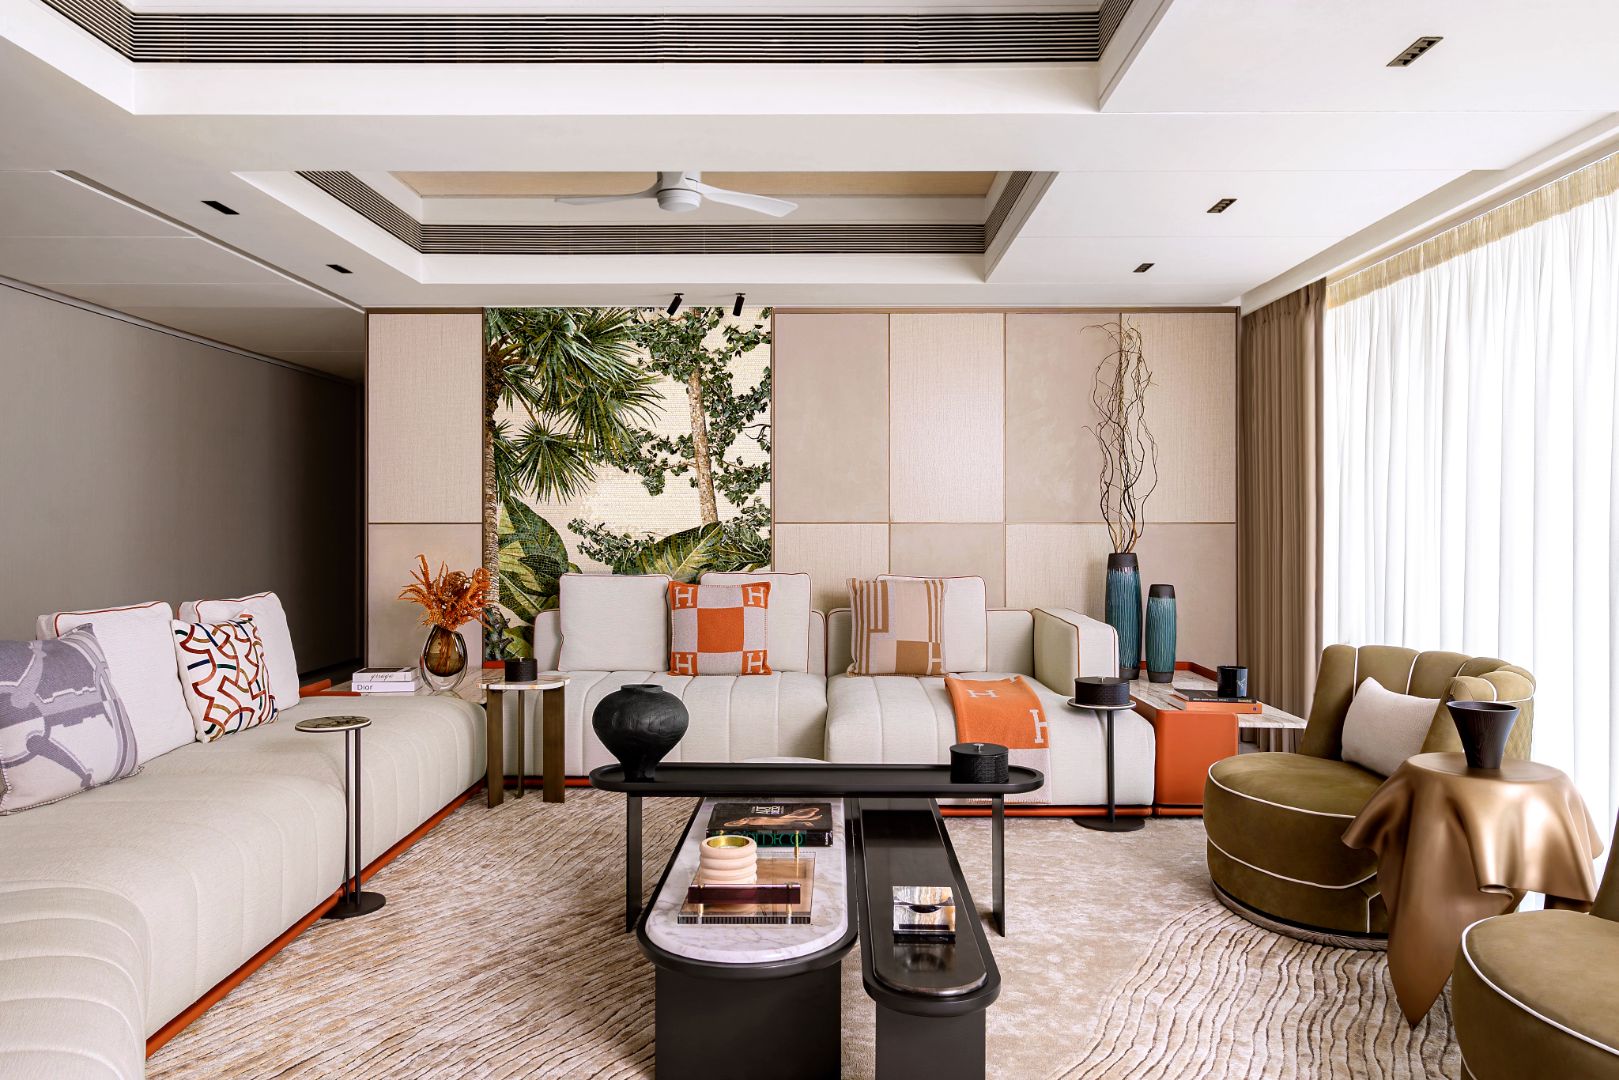
Rooted in luxury, material intelligence, and spatial psychology, we approach each project as a composed narrative of timeless elegance and functional beauty — where every detail serves a purpose.
DELIVERED
EXPERIENCE
DESIGNED
TEAM MEMBERS
KRISH KOTHARI
FOUNDER, KKD STUDIO
.webp)
Accolades
.webp)




Featured In








.png)
What began as a small design practice has evolved into a global studio driven by the same principles it was founded upon.
Today, a team of twenty-five carries that vision across 300,000+ sq. ft. of designed spaces, with 50+ completed projects and 15 residences and commercial spaces currently taking shape around the world.
CORE TEAM
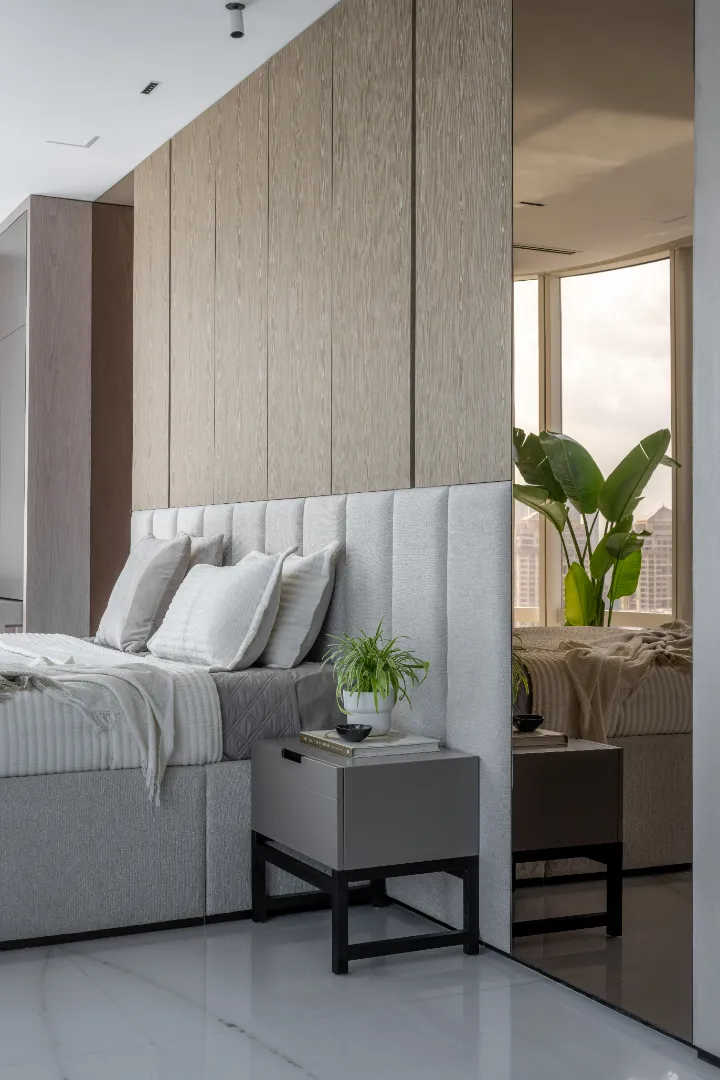
Rooted in luxury, material intelligence, and spatial psychology, we approach each project as a composed narrative of timeless elegance and functional beauty.
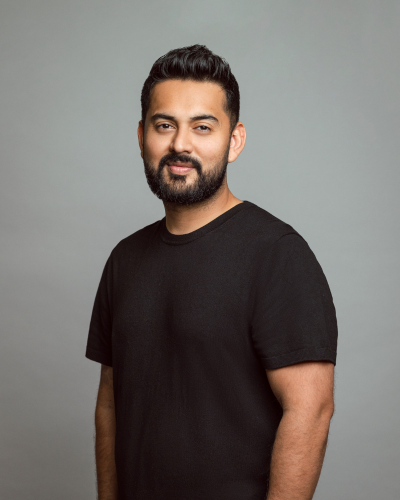
KRISH KOTHARI
Founder
Defining the studio's design philosophy through a vision rooted in materiality, detail, and timeless aesthetics that transcend trends.
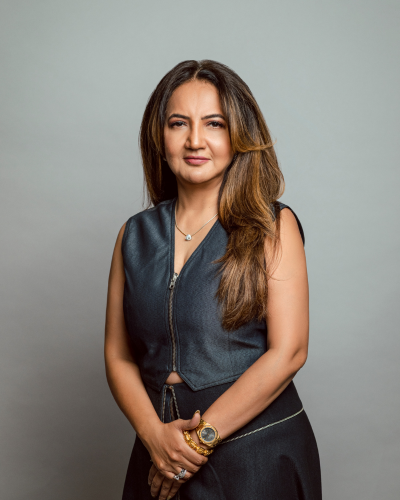
PRIYA SHAH KOTHARI
Director
Guiding the studio's direction with unwavering focus on design excellence, cohesive project delivery, and client-centric innovation.
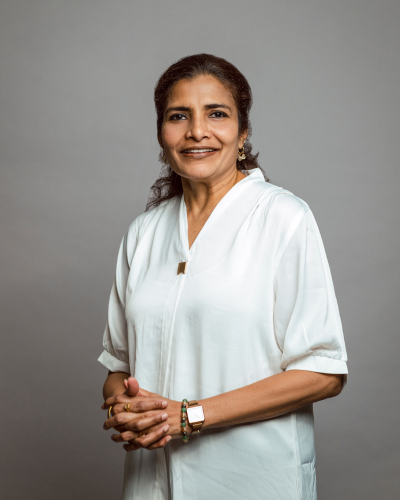
ANANDI IYER
V P Admin
Ensuring seamless operations that support the studio's design vision and execution at every stage with precision and foresight.

PALLAVI BISWAS
V P Designs
Leading design with a refined eye for detail, materiality, and spatial harmony that creates enduring architectural experiences.